Utley Farms in Apex, NC: KB Home’s New Community Near New Hill and Apex Friendship
Utley Farms in Apex, NC: What Buyers Should Know About KB Home’s Newest Community
A new neighborhood is taking shape along Old US 1 Highway, and this one deserves more than a quick scroll past the builder’s “coming soon” announcement.
Utley Farms is a new KB Home community planned for 3720 Old US 1 Highway in Apex, North Carolina. You may also see it described online as being in New Hill because the property uses the New Hill 27562 ZIP code. Geographically, it occupies that increasingly popular pocket of southwestern Wake County between Apex, New Hill and Holly Springs.
KB Home is currently introducing Utley Farms with pricing anticipated to begin in the low $500s. The community is expected to feature detached single-family homes with three to five bedrooms, two-car garages and floor plans ranging from approximately 1,445 to 3,147 square feet. Buyers will have both ranch-style and two-story designs to consider.
And yes, Plan 2074 may have been the introduction, but it is only one piece of the neighborhood.
Eight Floor Plans Are Planned for Utley Farms
KB Home currently lists eight proposed home designs for the community:
Plan 1445: Three bedrooms, two bathrooms, one story and approximately 1,445 square feet.
Plan 1582: Three bedrooms, two bathrooms and approximately 1,582 square feet.
Plan 1844: Four bedrooms, two bathrooms and approximately 1,844 square feet.
Plan 2074: Four bedrooms, two bathrooms and approximately 2,074 square feet.
Plan 2338: Three to four bedrooms, two-and-a-half to three bathrooms and approximately 2,338 square feet.
Plan 2539: Four to five bedrooms, two-and-a-half to three bathrooms and approximately 2,539 square feet.
Plan 2723: Four to five bedrooms, two-and-a-half to three bathrooms and approximately 2,723 square feet.
Plan 3147: Five bedrooms, three bathrooms, two stories and approximately 3,147 square feet.
That range gives Utley Farms the potential to appeal to buyers who want efficient one-level living as well as those who need a first-floor guest suite, home office, game room, loft or a little more separation between everyday life and everyone’s collection of chargers, backpacks and mystery cups.
A Closer Look at Plan 2074
Plan 2074 is expected to include four bedrooms, two bathrooms, a two-car garage and approximately 2,074 square feet.
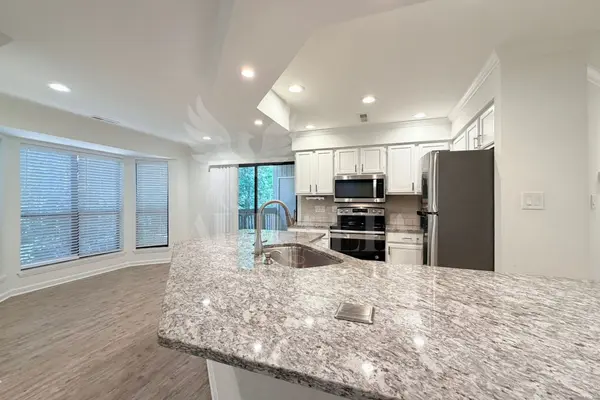
The builder is highlighting an open-concept design, kitchen island, dedicated laundry room, walk-in closet in the primary bedroom, dual-sink primary bathroom vanity and low-VOC interior paint.
At just over 2,000 square feet, this plan sits in an interesting part of the market. It offers more flexibility than many compact ranch plans without jumping into the maintenance, furnishing and utility costs that can accompany a 3,000-square-foot home.
Translation: enough room for real life, but hopefully not so much room that everyone starts communicating through text messages from opposite ends of the house.
Utley Farms Is Planned as a 113-Home Community
The Town of Apex approved a maximum of 113 detached homes across approximately 56.59 acres. The approved density is no more than two homes per acre, although individual lots may be smaller because the acreage calculation also includes roads, preserved land and community infrastructure.
The development plans call for:
- Sidewalks along both sides of internal streets
- Connected streets and future neighborhood connections
- Open-space areas
- Walkable trails and potential greenway infrastructure
- Active and passive recreation areas
- Private recreation space
- Landscaped buffers along Old US 1 Highway and neighboring properties
- Native trees and pollinator-friendly landscaping
- At least three pet-waste stations
Those plans show an intention to create a connected residential neighborhood rather than a collection of houses dropped beside a highway. Still, the precise amenity package may evolve as final construction documents are completed. A pool, clubhouse or specific recreation facility should not be assumed unless KB Home confirms it in writing.
The Architecture Has More Guardrails Than You Might Expect
One of the more interesting details is buried in the Town of Apex zoning approval.
Primary vinyl siding is not permitted. The approved exterior materials include fiber-cement siding, brick and stone. Each home must also incorporate multiple decorative architectural elements, which may include board-and-batten siding, shake accents, shutters, decorative windows, gables, masonry details, metal roofing accents or enhanced porch features.
Front-facing garage doors must include windows, decorative details or carriage-style elements. Homes with front-facing garages must also include a prominent covered porch or stoop, and the garage cannot dominate the front elevation.
That matters because architectural controls influence more than curb appeal on closing day. They affect how cohesive a neighborhood feels after construction is complete and can contribute to stronger visual consistency as the community matures.
Historic Character Will Remain Part of the Property
The development site is within the historic New Hill area and includes the Utley-Horton Farm, also known in planning records as the Nommie Horton Farm.
The approved plan calls for preserving the existing historic house in its current location along with two barns, one preserved in place and another relocated.
That is a thoughtful detail in a region where new development can erase nearly every trace of what stood there before. Utley Farms will be new, but the land will not be stripped entirely of its history.
Energy Efficiency and Sustainability Features
KB Home markets its homes as energy- and water-efficient, and the Utley Farms zoning conditions add several community-specific requirements.
Every new home and any constructed amenity building must include conduit for the future installation of rooftop solar panels. At least three homes must receive a minimum four-kilowatt solar photovoltaic system. The plans also include low-E windows, smart thermostats, WaterSense-labeled fixtures and ENERGY STAR-certified construction among the highlighted features, although individual specifications may vary by plan and construction stage.
The development must also manage runoff from larger storm events, retain environmentally sensitive areas and use native or approved plant species throughout perimeter buffers and streetscapes.
Living Near Apex, New Hill and Holly Springs
Utley Farms sits along Old US 1 Highway west of New Hill Olive Chapel Road. From this location, buyers can reach US 1, US 64 and portions of the Triangle Expressway without first driving through the center of downtown Apex.
The community is positioned near established neighborhoods including Jordan Pointe and Belterra and within driving distance of downtown Apex, Holly Springs, Jordan Lake and several Apex recreation destinations.
For outdoor recreation, Apex Nature Park includes athletic fields, courts, a playground, dog park, disc golf course and amphitheater. Pleasant Park offers approximately 92 acres of fields, courts, trails, a splash pad and its Enchanted Forest playground. Jordan Lake provides boating, fishing, hiking, camping and shoreline recreation within the broader New Hill area.
This is still a car-dependent location. Buyers should not expect to step outside and walk to a coffee shop or grocery store. The tradeoff is proximity to growing residential corridors while retaining easier access to lakes, parks and the more open character associated with New Hill.
Which Schools Serve Utley Farms?
Preliminary third-party community information currently associates the address with:
- Apex Friendship Elementary School
- Apex Friendship Middle School
- Apex Friendship High School
School assignments are never something I treat casually in a rapidly growing area. Wake County attendance boundaries, assignment plans and enrollment caps may change. Buyers should confirm current and future assignments directly with the Wake County Public School System before purchasing.
Utilities, HOA and Municipal Services
The community will be located within the Town of Apex municipal service area.
Current builder information identifies the Town of Apex as the provider for electric, water, sewer and trash service. Dominion Energy is identified as the natural gas provider, and Spectrum is listed for internet, cable and telephone services. An HOA will apply and is currently expected to be managed by Sovereign & Jacobs, although the final dues and full responsibility schedule have not yet been publicly released.
Until the builder publishes the declaration, budget and final fee schedule, buyers should avoid making assumptions about what the HOA will maintain.
What Buyers Need to Ask Before Choosing a Homesite
A floor plan is only part of a new-construction purchase.
Before selecting a lot in Utley Farms, I would want to review:
The final recorded plat and phase plan.
The location of stormwater control measures.
Existing and planned buffers.
Trail and open-space locations.
Future street connections.
Homesites adjoining Old US 1 Highway.
Potential construction traffic and future development areas.
Lot grading, drainage and retaining-wall conditions.
Utility easements and building setbacks.
The location of the historic farmhouse and barns.
Included features versus Design Studio upgrades.
Homesite premiums.
Estimated HOA dues and responsibilities.
Builder incentives, financing restrictions and closing-cost requirements.
Those details can materially affect privacy, traffic exposure, future construction activity, drainage and eventual resale positioning.
A pretty model home can make almost anyone temporarily forget to ask where the stormwater pond is. That is exactly why we ask before falling in love with the countertops.
Before You Visit the KB Home Sales Office
The onsite sales team works for the builder. A buyer’s broker works for the buyer.
North Carolina requires real estate brokers to clearly establish whom they represent, and buyer representation is especially valuable when the transaction involves builder contracts, upgrade selections, incentives, inspections, construction timelines and homesite analysis.
Builder registration procedures vary. In many new-home communities, your broker must accompany you or be identified when you first register. Contact me before joining an interest list, scheduling a private tour or visiting the sales office so I can confirm the builder’s current registration requirements and protect your ability to receive independent representation.
Is Utley Farms Worth Watching?
Yes.
Utley Farms combines an Apex mailing identity, a New Hill location, access to the Apex Friendship corridor, multiple ranch and two-story floor plans, architectural standards and a planned scale that is large enough to establish a neighborhood without becoming a massive master-planned development.
The most important details are still developing. Final pricing, premiums, HOA dues, released homesites, construction phases and amenities may change as KB Home moves from preliminary marketing into active sales.
I am tracking Utley Farms closely and can help buyers compare the floor plans, evaluate homesites, review incentives and determine how the community fits alongside other new-construction options in Apex, New Hill, Holly Springs and southwestern Wake County.
Tamisha Lane
Auralia Residential
Buyer Representation throughout Apex, New Hill, Holly Springs and the Greater Raleigh-Durham Triangle
Community plans, pricing, school assignments, floor plans, included features, incentives, HOA information and availability are subject to change. Buyers should independently verify all material information before entering into a purchase agreement.
Categories
- All Blogs (35)
- 27560 Rentals (1)
- 27603 Rentals (1)
- 5401 North (2)
- Apex Real Estate (1)
- Apex Rentals (1)
- Assumable Mortgage (1)
- Auralia Residential (6)
- Auralia Residential News (12)
- Available Rentals (15)
- Breckenridge (1)
- Brook Forest Townhomes (1)
- Buyer Resources (1)
- Buyers (1)
- Cary Rentals (1)
- Clayton Homes For Sale (1)
- Clayton NC Rentals (1)
- Clayton Real Estate (1)
- Durham Rentals (2)
- Elm Grove (1)
- First-Time Home Buyers (1)
- Flowers Plantation (1)
- Garner NC Rentals (2)
- Holding Village (1)
- Homes for Rent (9)
- Homes for Rent in Clayton NC (1)
- Homes for Rent in Morrisville (1)
- Homes For Sale (2)
- HVAC Maintenance Tips (1)
- Investment & Development Trends (3)
- Johnston County Real Estate (1)
- Johnston County Rentals (1)
- Knightdale Rentals (2)
- Landlord Legal & Compliance (1)
- Landlord Strategy (1)
- Landlord Strategy & Operations (4)
- Living in the Triangle (4)
- Magnolia Park (2)
- Market Insights (4)
- Meadow View (1)
- Mica Ridge (1)
- Morrisville Rentals (2)
- Move-In Ready Homes (3)
- New Construction (1)
- New Kent Village (1)
- North Carolina Living (5)
- Policy & Regulatory Updates (2)
- Policy & Regulatory Updates Landlord Strategy & Operations (1)
- Preventative Maintenance (1)
- Property Management (3)
- Raleigh Property Management (1)
- Raleigh Rentals (5)
- Real Estate Investing (1)
- Relocating to Cary NC (1)
- Relocating to Morrisville (1)
- Relocating to NC (5)
- Relocating to Wake Forest (1)
- Relocation to Durham (1)
- Rental Homes (3)
- Rental Listings (3)
- Rentals in 27609 (1)
- Resident Resources (2)
- Royal Creek Rentals (1)
- RTP Living (1)
- Seasonal Home Tips (1)
- Sellers (1)
- Shepard's Park (1)
- Single Family Homes (3)
- Stoneriver (1)
- Student Housing (1)
- Tenant Resources (5)
- The Lakes at Rolesville (1)
- The Villages at Independence Park (1)
- Townes at North Salem (1)
- Townhomes (1)
- Townhomes For Rent (3)
- Triangle Real Estate (2)
- Triangle Rentals (2)
- Tyler Run (1)
- Upgrading from Apartment Living (2)
- Wake County Communities (1)
- Wake County Homes (1)
- Wake Forest LIving (1)
- Wake Forest Rentals (3)
- What’s New at Auralia (6)
- Whitley Corner (1)
- Zebulon Real Estate (1)
Recent Posts

GET MORE INFORMATION